338 Windchime Dr, Wilmington, NC 28412
- $549,900
- 4
- BD
- 3
- BA
- 2,382
- SqFt




- List Price
- $549,900
- Status
- ACTIVE
- MLS#
- 100577608
- Days on Market
- 5
- Year Built
- 2006
- Levels
- One
- Bedrooms
- 4
- Bathrooms
- 3
- Full-baths
- 3
- Living Area
- 2,382
- Acres
- 0.17
- Neighborhood
- Rivers Edge
Property Description
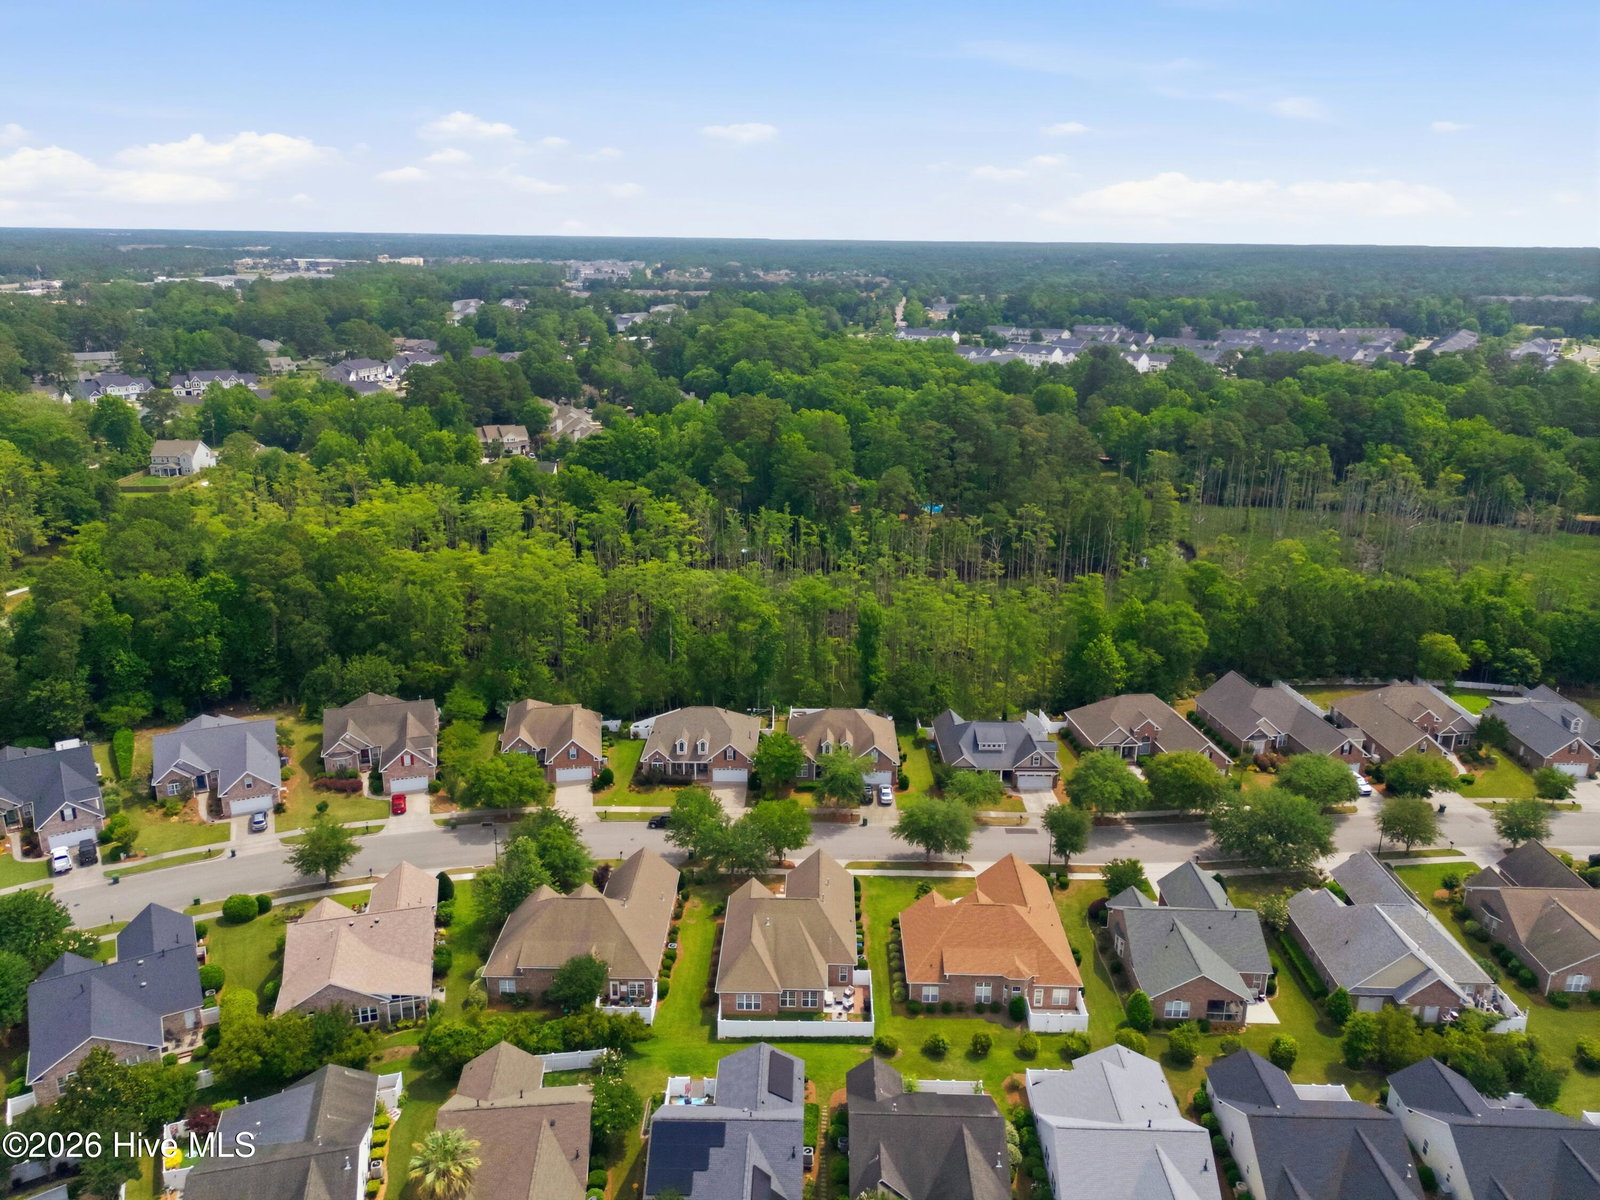
Welcome to this beautifully updated brick home featuring 4 bedrooms and 3 full baths with a desirable split-bedroom floor plan designed for both comfort and privacy. The updated kitchen is the heart of the home, showcasing a large center island, quartz countertops, full quartz backsplash, stainless steel appliances, and abundant cabinet space. Beautiful wood flooring flows throughout the home with no carpet. The spacious living room features a cozy gas fireplace, while the formal dining room and bright sunroom provide additional spaces for entertaining and everyday living. The private primary suite offers a luxurious retreat with dual vanities, a soaking tub, step-in shower, and a spacious walk-in closet. Generous secondary bedrooms and guest baths provide plenty of room for family and visitors. Enjoy outdoor living in the fenced backyard complete with a patio area perfect for grilling, relaxing, or entertaining. Conveniently located near The Pointe at Barclay, you'll enjoy easy access to popular restaurants, shopping, entertainment, and everyday conveniences. Wrightsville Beach is approximately 15-20 minutes away, while Historic Downtown Wilmington, medical facilities, parks, and area attractions are all within a short drive. This exceptional home combines updated finishes, functional living spaces, and an unbeatable location.

Additional Information
- HOA (annual)
- $1,202
- Available Amenities
- Maintenance Common Areas, Maintenance Grounds, Management, Sidewalks, Street Lights, Taxes
- Appliances
- Vented Exhaust Fan, Electric Oven, Built-In Microwave, Refrigerator, Disposal, Dishwasher
- Interior Features
- Walk-In Closet(s), Vaulted/Cathedral Ceilings, Tray Ceiling(s), Ceiling Fans, Walk-In Shower, Drapes/Blinds, Gas Logs, Walk-In Closet(s)
- Cooling
- Central Air
- Heating
- Electric, Forced Air
- Foundation
- Slab
- Roof
- Shingle
- Utilities
- Sewer Available, Water Available
- Lot Water Features
- Other
- Water
- Public
- Elementary School
- Alderman
- Middle School
- Williston
- High School
- New Hanover
Mortgage Calculator
Listing courtesy of Century 21 Vanguard.

Copyright 2026 NCRMLS. All rights reserved. North Carolina Regional Multiple Listing Service, (NCRMLS), provides content displayed here (“provided content”) on an “as is” basis and makes no representations or warranties regarding the provided content, including, but not limited to those of non-infringement, timeliness, accuracy, or completeness. Individuals and companies using information presented are responsible for verification and validation of information they utilize and present to their customers and clients. NCRMLS will not be liable for any damage or loss resulting from use of the provided content or the products available through Portals, IDX, VOW, and/or Syndication. Recipients of this information shall not resell, redistribute, reproduce, modify, or otherwise copy any portion thereof without the expressed written consent of NCRMLS.