2684 Empie Dr, Leland, NC 28451
- $650,000
- 4
- BD
- 3
- BA
- 2,434
- SqFt










- List Price
- $650,000
- Status
- ACTIVE
- MLS#
- 100565647
- Price Change
- ▼ $9,000 1779310162
- Days on Market
- 34
- Year Built
- 2016
- Levels
- One and One Half
- Bedrooms
- 4
- Bathrooms
- 3
- Full-baths
- 3
- Living Area
- 2,434
- Acres
- 0.22
- Neighborhood
- Brunswick Forest
Property Description
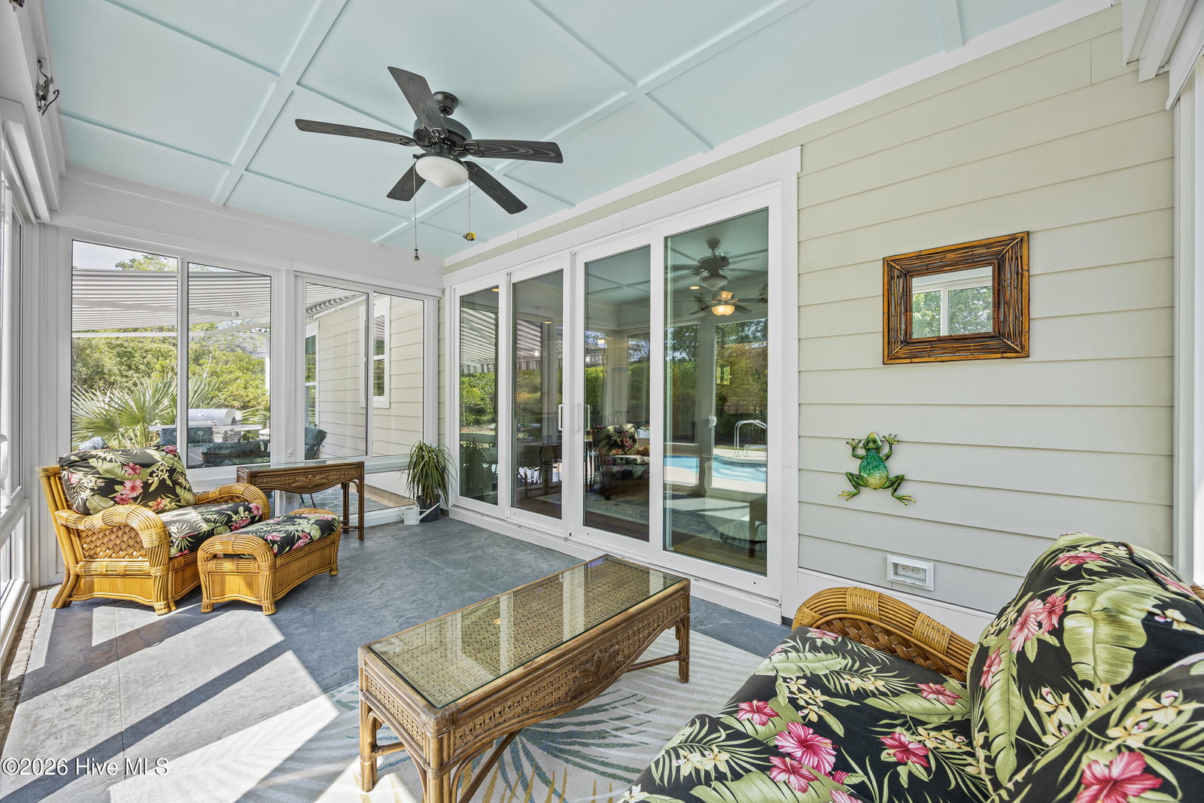
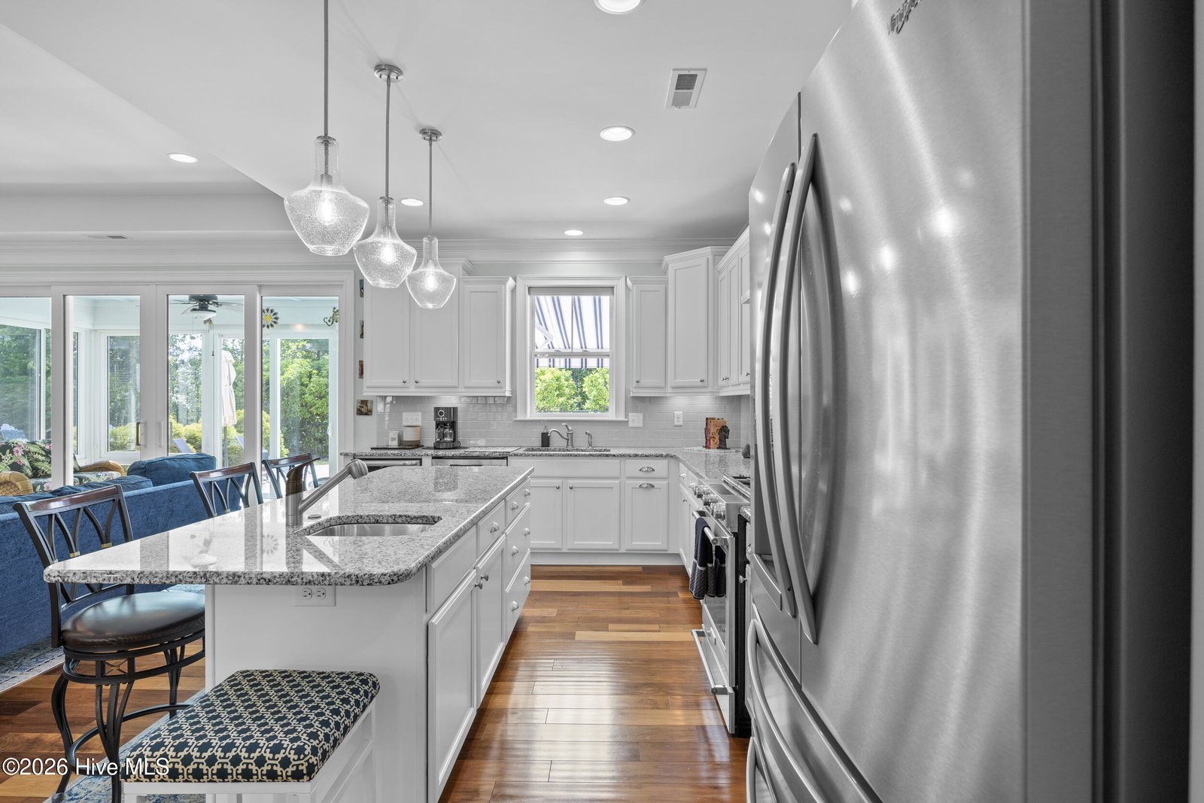
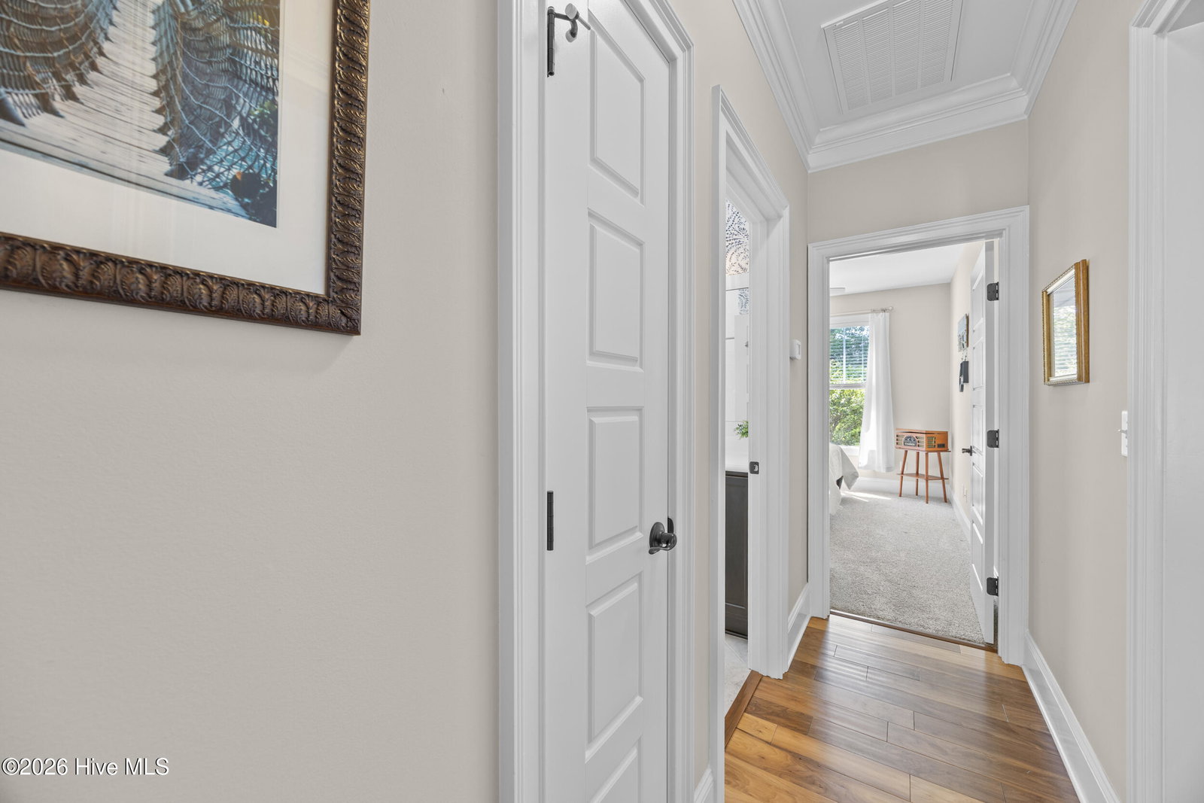
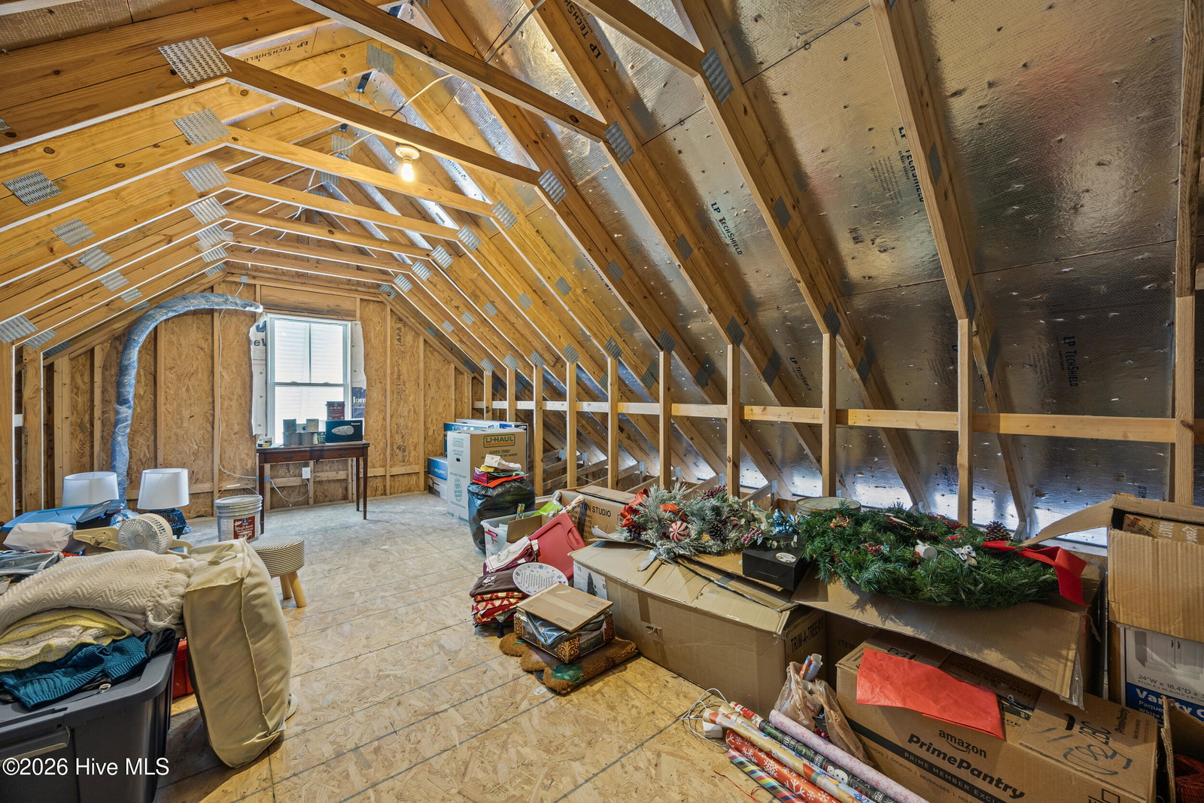
Bill Clark home with all the bells and whistles. Tucked away in a peaceful setting, this home offers exceptional privacy both front and back. The front porch overlooks a private wooded common area. Bright open floor plan with formal dining (coffered ceiling & wainscoting), spacious living room with built-ins and gas fireplace, and a well-appointed kitchen with granite, large island, walk-in pantry, stainless appliances, and wine fridge. Glass-enclosed sunroom with solar shades overlooks your outdoor retreat. Heated in-ground saltwater pool & hot tub with gas heater, fenced backyard with extensive landscaping, remote controlled awning for shade and a gas line hookup for your grill. Primary suite with tray ceiling, tiled shower, and custom walk-in closet. Two additional bedrooms, full bath, mudroom, and separate laundry on main level. Upstairs bonus room with full bath, walk-in closet, and ample storage. Two-car garage, custom patio, and low-maintenance living with lawn care included. Resort-style community amenities and just minutes to downtown Wilmington and area beaches.

Additional Information
- HOA (annual)
- $1,750
- Available Amenities
- Clubhouse, Community Pool, Dog Park, Fitness Center, Indoor Pool, Maintenance Common Areas, Maintenance Grounds, Management, Meeting Room, Party Room, Pickleball, Playground, Security, Sidewalks, Street Lights, Tennis Court(s), Trail(s), Shopping Nearby
- Appliances
- Mini Fridge, Built-In Microwave, Washer, Refrigerator, Ice Maker, Dryer, Dishwasher, Gas Range
- Interior Features
- Master Downstairs, Walk-In Closet(s), Entrance Foyer, Mud Room, Bookcases, Kitchen Island, Ceiling Fans, Pantry, Walk-In Shower, Drapes/Blinds, Gas Logs, Walk-In Closet(s)
- Cooling
- Central Air, Zoned, Heat Pump
- Heating
- Heat Pump, Fireplace, Electric
- Foundation
- Slab
- Roof
- Shingle
- Exterior Features
- Irrigation System, Cluster Mailboxes
- Utilities
- Natural Gas Available, Sewer Connected, Underground Utilities, Water Available
- Lot Water Features
- Other
- Water
- Public
- Elementary School
- Town Creek
- Middle School
- Town Creek
- High School
- North Brunswick
Mortgage Calculator
Listing courtesy of Coldwell Banker Sea Coast Advantage-Leland.

Copyright 2026 NCRMLS. All rights reserved. North Carolina Regional Multiple Listing Service, (NCRMLS), provides content displayed here (“provided content”) on an “as is” basis and makes no representations or warranties regarding the provided content, including, but not limited to those of non-infringement, timeliness, accuracy, or completeness. Individuals and companies using information presented are responsible for verification and validation of information they utilize and present to their customers and clients. NCRMLS will not be liable for any damage or loss resulting from use of the provided content or the products available through Portals, IDX, VOW, and/or Syndication. Recipients of this information shall not resell, redistribute, reproduce, modify, or otherwise copy any portion thereof without the expressed written consent of NCRMLS.