4058 Druids Glen Dr, Leland, NC 28451
- $762,000
- 5
- BD
- 4
- BA
- 3,555
- SqFt












- List Price
- $762,000
- Status
- ACTIVE
- MLS#
- 100576256
- Days on Market
- 12
- Year Built
- 2017
- Levels
- Two
- Bedrooms
- 5
- Bathrooms
- 4
- Half-baths
- 1
- Full-baths
- 3
- Living Area
- 3,555
- Acres
- 0.14
- Neighborhood
- Brunswick Forest
Property Description
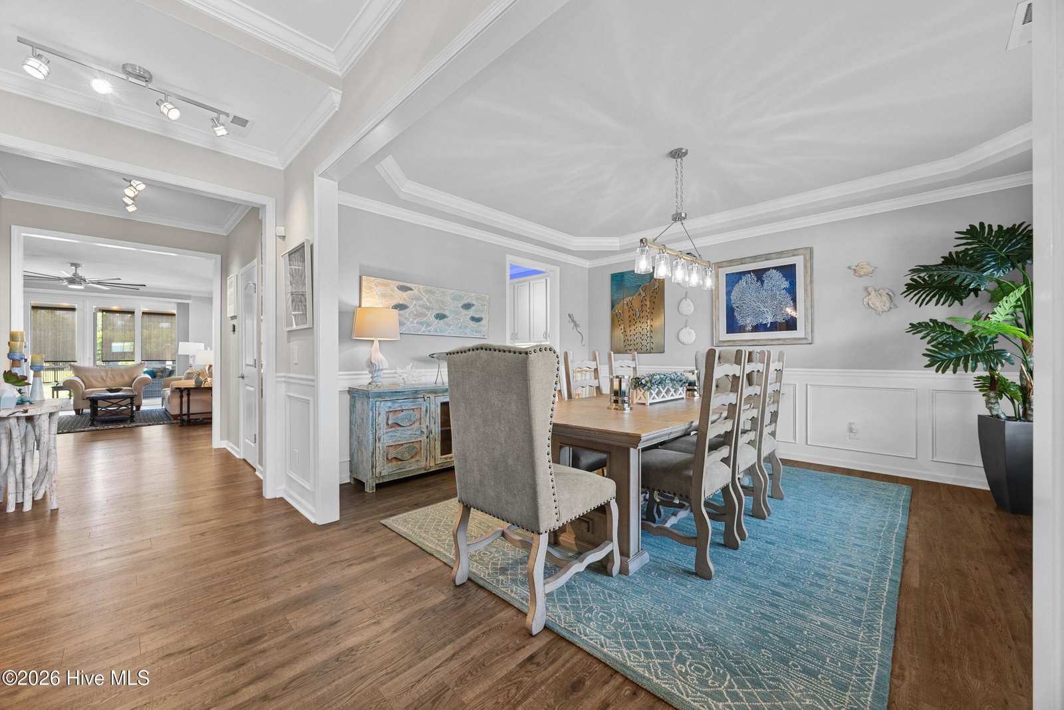
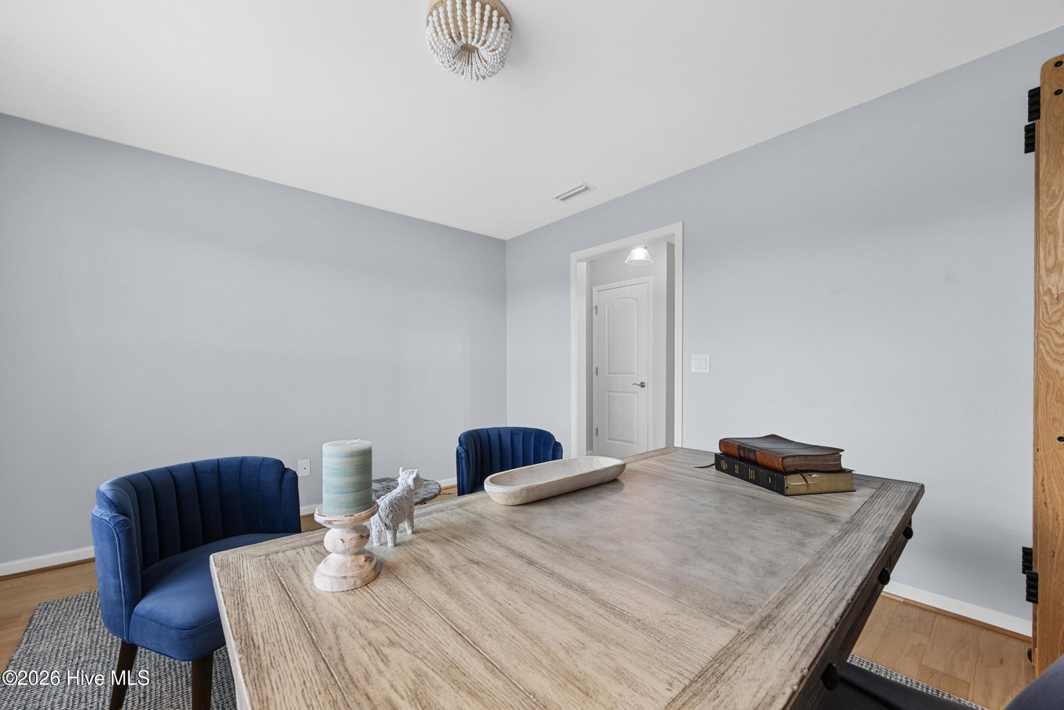
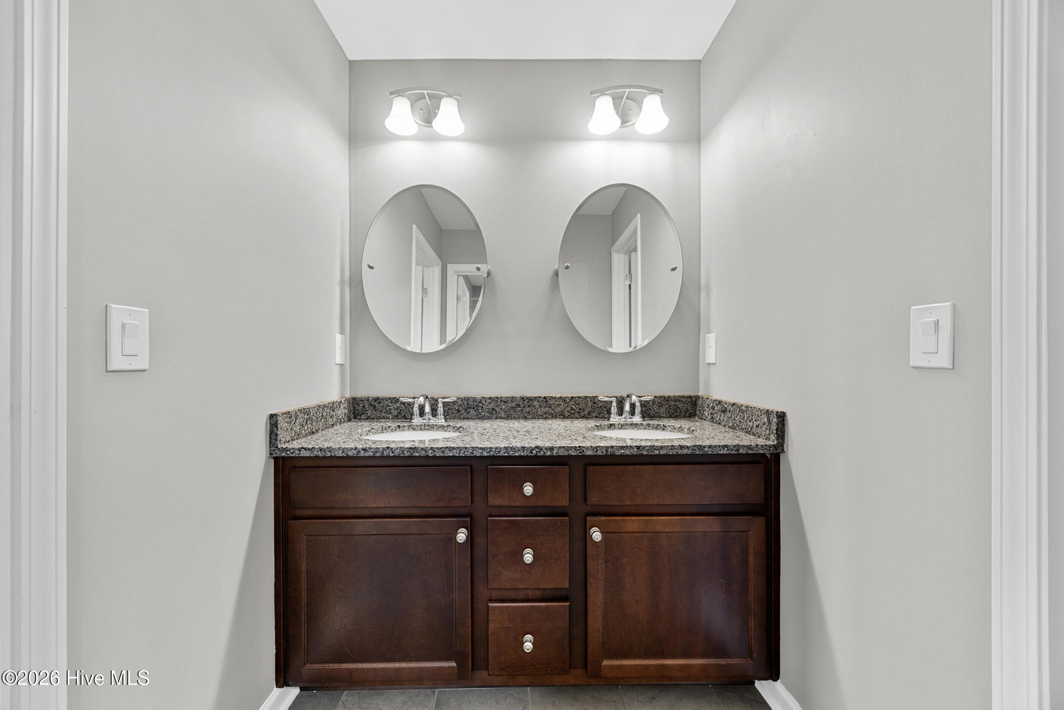
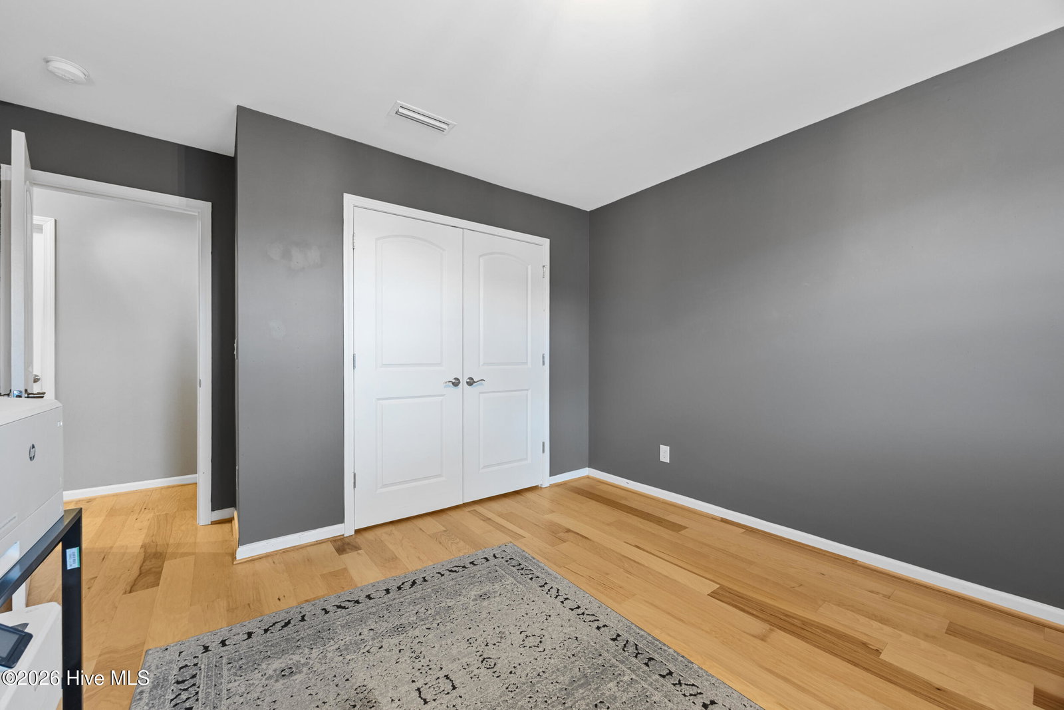
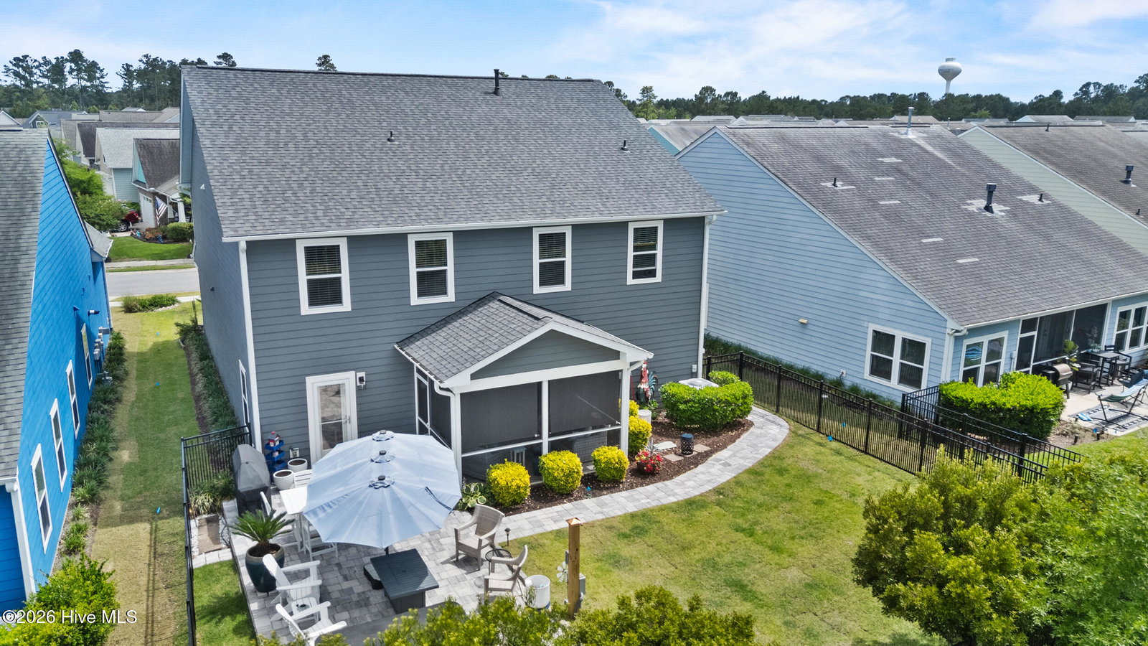
Welcome to 4058 Druids Glen Drive, an exceptional residence nestled within the award winning Brunswick Forest community in Leland, North Carolina. Thoughtfully updated and impeccably maintained, this elegant 5 bedroom, 3.5 bathroom home offers 3,555 square feet of refined coastal living designed for both comfort and sophistication. Recent enhancements elevate this home far beyond the ordinary, including a new IBHS Fortified Roof, complete interior and exterior repainting, a whole house natural gas generator, new sod, and an expansive 20' x 35' paver patio with hot tub and dedicated 220V service, creating a private outdoor retreat ideal for entertaining or quiet evenings at home. The fully fenced backyard provides both beauty and functionality with added privacy and space to enjoy the coastal lifestyle year round. Inside, generous living spaces blend timeless style with modern convenience, offering a move in ready opportunity for the most discerning buyer. Located in one of coastal North Carolina's premier master planned communities, Brunswick Forest offers resort style amenities including indoor and outdoor pools, fitness and wellness center, tennis, pickleball, walking and biking trails, kayak launch, dog park, and Cape Fear National Golf Course. Conveniently situated just minutes from historic downtown Wilmington and area beaches, this home offers the perfect balance of luxury, lifestyle, and location.

Additional Information
- HOA (annual)
- $1,750
- Available Amenities
- Clubhouse, Community Pool, Fitness Center, Indoor Pool, Maintenance Common Areas, Management, Park, Street Lights, Tennis Court(s), Trail(s)
- Appliances
- Gas Oven, Built-In Microwave, Refrigerator, Dishwasher
- Interior Features
- Master Downstairs, Walk-In Closet(s), Tray Ceiling(s), High Ceilings, Entrance Foyer, Solid Surface Counter, Kitchen Island, Ceiling Fans, Pantry, Walk-In Shower, Drapes/Blinds, Walk-In Closet(s)
- Cooling
- Central Air, Zoned
- Heating
- Electric, Heat Pump
- Foundation
- Slab
- Roof
- Architectural
- Utilities
- Natural Gas Available, Sewer Available, Water Available
- Lot Water Features
- Other
- Water
- Public
- Elementary School
- Town Creek
- Middle School
- Town Creek
- High School
- North Brunswick
Mortgage Calculator
Listing courtesy of NextHome Cape Fear.

Copyright 2026 NCRMLS. All rights reserved. North Carolina Regional Multiple Listing Service, (NCRMLS), provides content displayed here (“provided content”) on an “as is” basis and makes no representations or warranties regarding the provided content, including, but not limited to those of non-infringement, timeliness, accuracy, or completeness. Individuals and companies using information presented are responsible for verification and validation of information they utilize and present to their customers and clients. NCRMLS will not be liable for any damage or loss resulting from use of the provided content or the products available through Portals, IDX, VOW, and/or Syndication. Recipients of this information shall not resell, redistribute, reproduce, modify, or otherwise copy any portion thereof without the expressed written consent of NCRMLS.